
BEDS3
BATHS2 full
SQUARE FEET1,634
MLS#1107535
STATUSActive
PROPERTY TYPEResidential - Single Family
SUBDIVISIONSandreed at Seven Bar North
Property Description
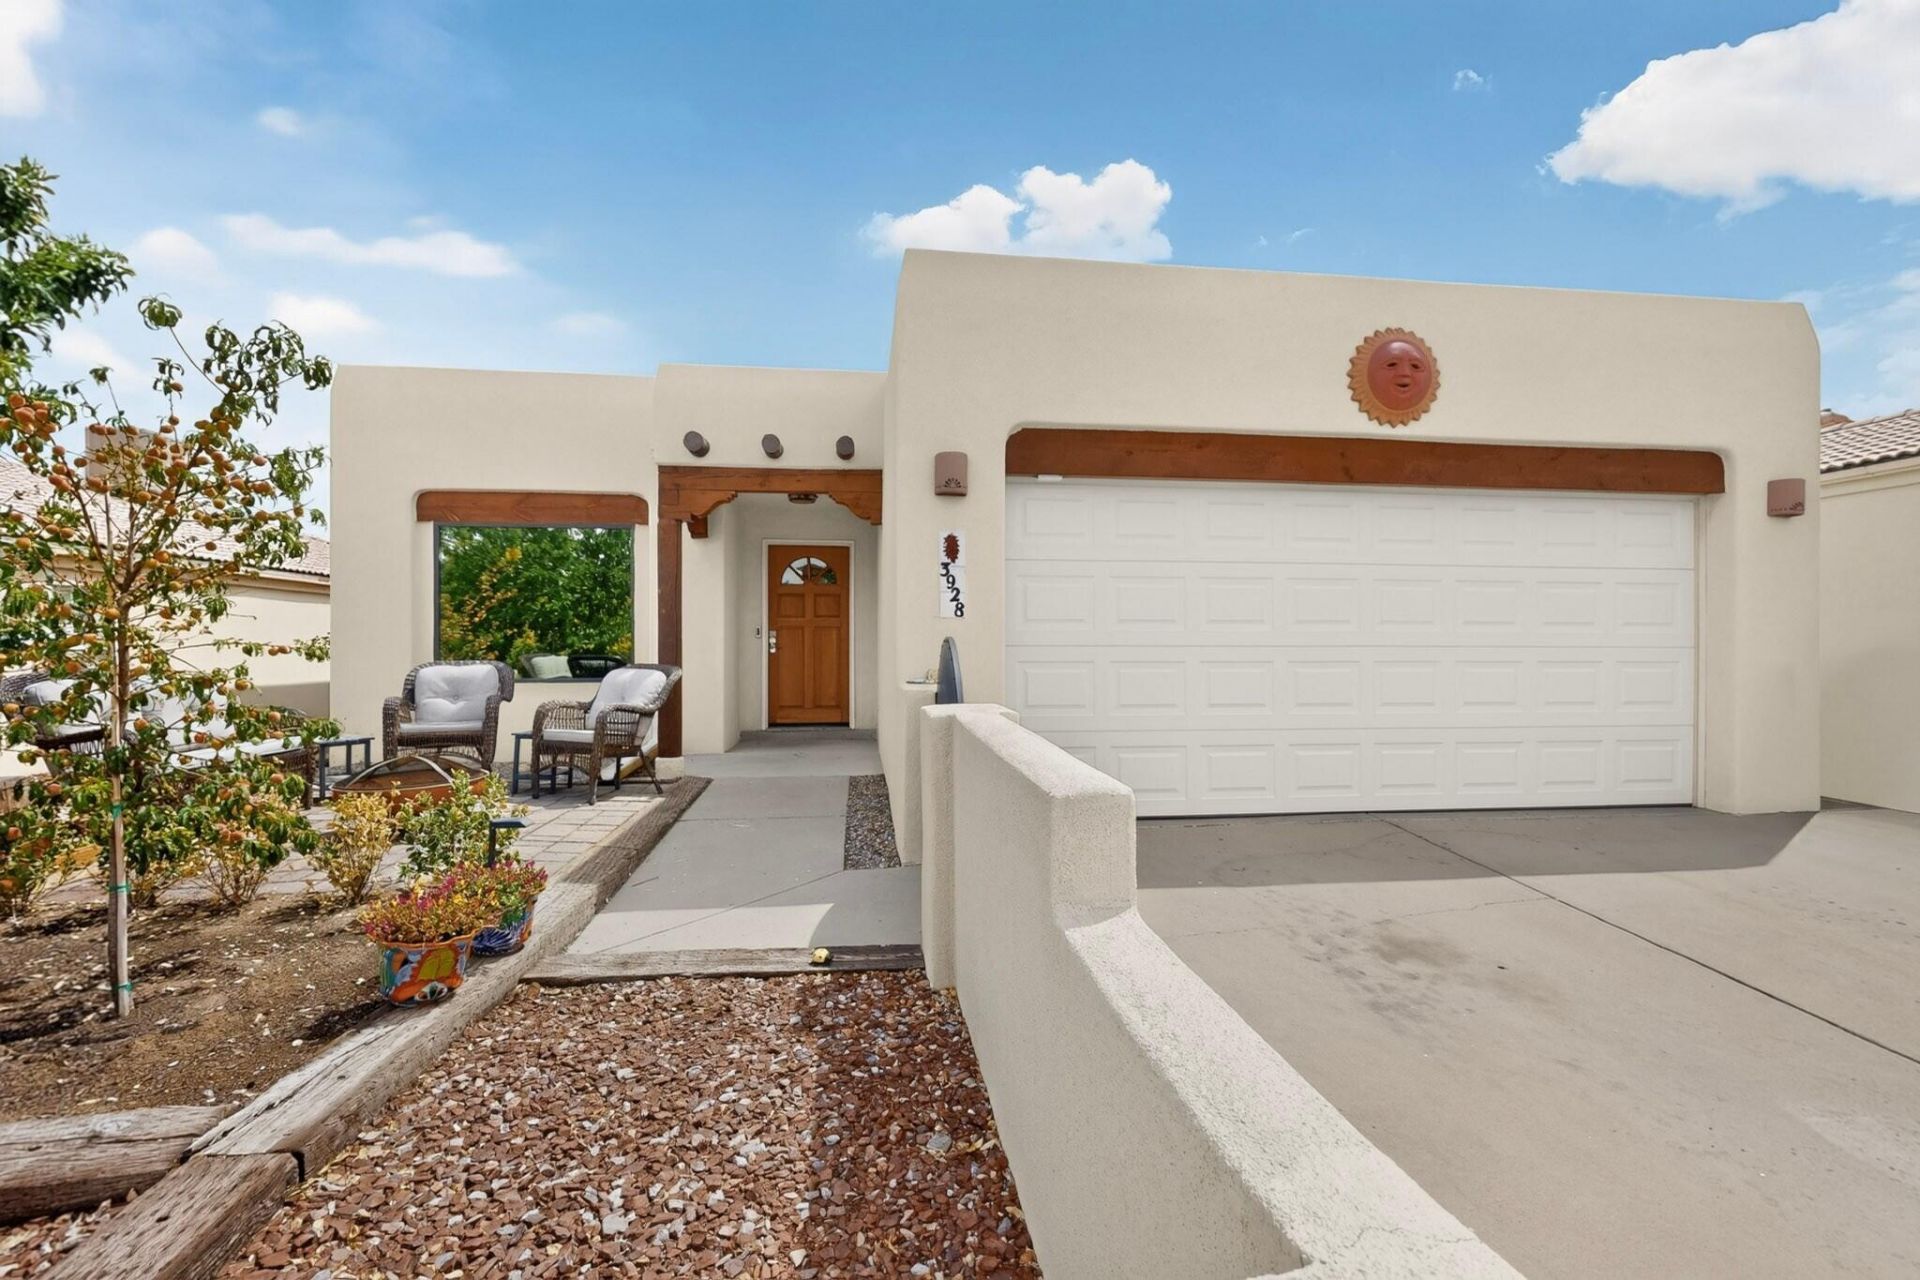
Beautifully upgraded pueblo style home in the Casita del Norte neighborhood of Seven Barr North. High, tongue and groove ceilings with viga beams and a wood burning kiva fireplace grace the living room with a custom feel. The kitchen is equipped with a SIX burner FORNO gas stove that includes a wok adjustment, custom cabinets with glass doors, granite counters AND a Butler's station! The primary, spa like retreat includes a large shower, soaking tub, and a romantic dual sided gas log fireplace. Out back, enjoy raised planting beds with a rain recapturing system to aid in watering. The large deck is partially covered and perfect for entertaining. Refrigerated air and furnace 1 yr old. Literally 3 minutes from big box stores, dining, entertaining and easy access to main thoroughfares.
Property Features
Property Type: Residential - Single Family
Cooling: Refrigerated
Fireplaces: 2
Garage: 2 car attached
Heating: Central, Forced Air, Natural Gas
Home Style: Pueblo
Lot Size: 0.14 Acres
Roof Type: Pitched, Tar/Gravel
Stories: 1.0
Taxes: $4,066
Year Built: 1998
Amenities
Breakfast Area
Ceiling Fan(s)
Dual Sinks
Entrance Foyer
Family/Dining Room
Great Room
Garden Tub/Roman Tub
High Ceilings
Living/Dining Room
Main Level Primary
Pantry
Separate Shower
Water Closet(s)
Walk-In Closet(s)
Courtyard
Deck
Private Yard
Feature Descriptions
Appliances: Dishwasher, Free-Standing Gas Range, Disposal, Microwave, Range Hood
Exterior: Frame, Stucco
Fencimg: Wall
Fireplace: Gas Log, Kiva, Multi-Sided
Flooring: Laminate, Tile
HOA Fee: 75/ Quarterly
Laundry: Electric Dryer Hookup
Lot: Cul-De-Sac, Landscaped
Parcel#: 101306630949410662
Parking: Attached, Finished Garage, Garage, Storage
Parking Notes: Attached, Finished Garage, Garage, Storage
Patio/Porch: Covered, Deck, Open, Patio
Security: Smoke Detector(s)
Sewer: Public Sewer
Utilities: Cable Available, Electricity Connected, Natural Gas Connected, Sewer Connected, Water Connected
Water: Public
Window: Double Pane Windows, Insulated Windows
Local Schools
High School: Cibola
Middle School: James Monroe
Elementary School: Seven Bar
Listed By / Shown By
Listed By
Agency Name: ERA Summit
Agency Phone: (505) 296-1500
Shown By
Agent Name: Kylee Howard
Agent Phone: (505) 319-5499
Agency Title: Coldwell Banker Legacy

Estimate Your Payment
Estimated Payment
$ 1,282.80 per month $834.59 Principal & Interest $338.83 Property Tax $109.38 Homeowner's InsuranceChange Payment Information
Privacy Policy / DMCA Notice / ADA Accessibility


This site is hosted, designed and copyright
© 1994 - 2026 by
Delta Media Group, Inc. -- Patent Pending --
3928 Pineleaf Place Nw | MLS# 1107535
This single family home located at 3928 Pineleaf Place Nw, Albuquerque, NM 87114 is currently listed for sale with an asking price of $375,000. This property was built in 1998 and has 3 bedrooms and 2 full baths with 1634 sq. ft. Pineleaf Place Nw is located in the Sandreed at Seven Bar North subdivision. Search Sandreed At Seven Bar North real estate on khoward.cblegacy.com today.