

BEDS3
BATHS2 full
SQUARE FEET1,638
MLS#1113314
STATUSActive
PROPERTY TYPEResidential - Single Family
SUBDIVISIONCorrales North 1
Property Description
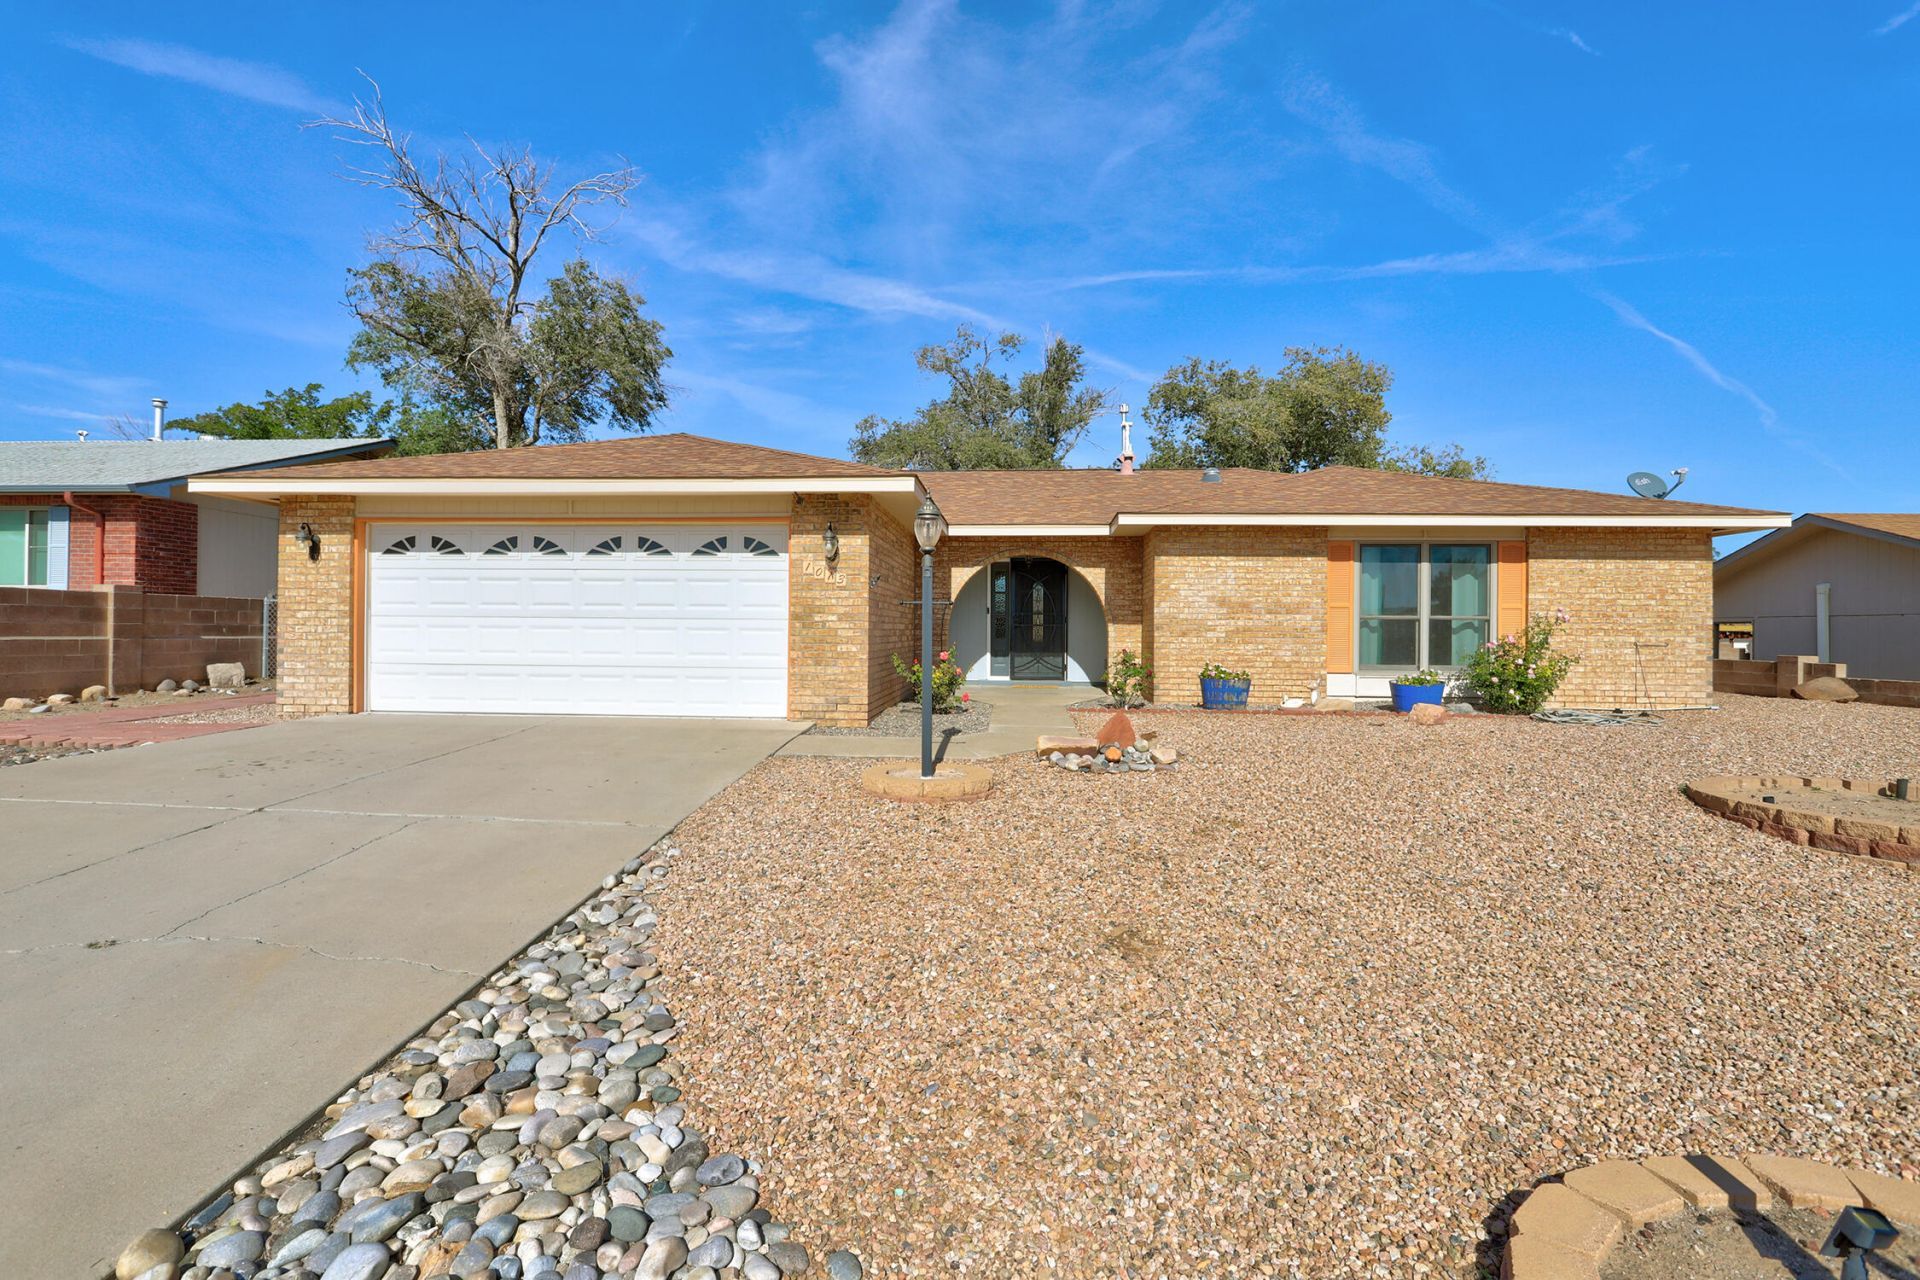
Welcome to this light-filled, lovingly maintained single-story home in the desirable River's Edge community! Situated on a spacious .24-acre lot, this home offers fabulous views of the Sandia Mountains. The thoughtfully designed floor plan features a spacious kitchen with abundant cabinetry, a movable island, and stainless steel appliances. The kitchen flows seamlessly into the dining area and living room, creating an inviting, open space perfect for entertaining and everyday living. The primary suite features a walk-in closet and an updated bathroom with a large walk-in shower. Refrigerated air provides year-round comfort, keeping you cool during warm summer nights and offering convenient, consistent climate control through the changing seasons. You'll also appreciate the abundance of storage throughout the home. The oversized garage is an added bonus, featuring 220-volt electrical service and convenient attic access for even more storage. With its desirable layout, thoughtful updates, mountain views, and generous storage, this home is ready to welcome its next owner. Schedule your showing today!
Property Features
Property Type: Residential - Single Family
Cooling: Refrigerated
Garage: 2 car attached
Heating: Central, Forced Air, Natural Gas
Home Style: Ranch
Lot Size: 0.24 Acres
Roof Type: Pitched, Shingle
Stories: 1.0
Taxes: $4,036
Year Built: 1988
Amenities
Attic
Separate/Formal Dining Room
Kitchen Island
Main Level Primary
Pantry
Shower Only
Separate Shower
Walk-In Closet(s)
Private Entrance
Private Yard
Feature Descriptions
Accessibility: None
Appliances: Dryer, Dishwasher, Free-Standing Electric Range, Disposal, Microwave, Refrigerator, Washer
Exterior: Brick Veneer, Frame, Stucco
Fencing: Wall
Flooring: Carpet, Laminate, Tile
Formal Dining: Yes
Laundry: Electric Dryer Hookup
Lot: Landscaped
Parcel#: 1016070283501
Parking: Attached, Electricity, Garage, Garage Door Opener
Parking Notes: Attached, Electricity, Garage, Garage Door Opener
Patio/Porch: Covered, Patio
Security: yes
Security: Security System
Sewer: Public Sewer
Utilities: Cable Available, Electricity Connected, Natural Gas Connected, Sewer Connected, Water Connected
Water: Public
Window: Double Pane Windows, Insulated Windows
Listed By / Shown By
Listed By
Agency Name: Ida Kelly Realtors
Agency Phone: (505) 888-1000
Shown By
Agent Name: Kylee Howard
Agent Phone: (505) 319-5499
Agency Title: Coldwell Banker Legacy

Estimate Your Payment
Estimated Payment
$ 1,204.78 per month $767.82 Principal & Interest $336.33 Property Tax $100.63 Homeowner's Insurance
1013 Sandia Vista Road Ne | MLS# 1113314
This single family home located at 1013 Sandia Vista Road Ne, Rio Rancho, NM 87144 is currently listed for sale with an asking price of $345,000. This property was built in 1988 and has 3 bedrooms and 2 full baths with 1638 sq. ft. Sandia Vista Road Ne is located in the Corrales North 1 subdivision. Search Corrales North 1 real estate on khoward.cblegacy.com today.