

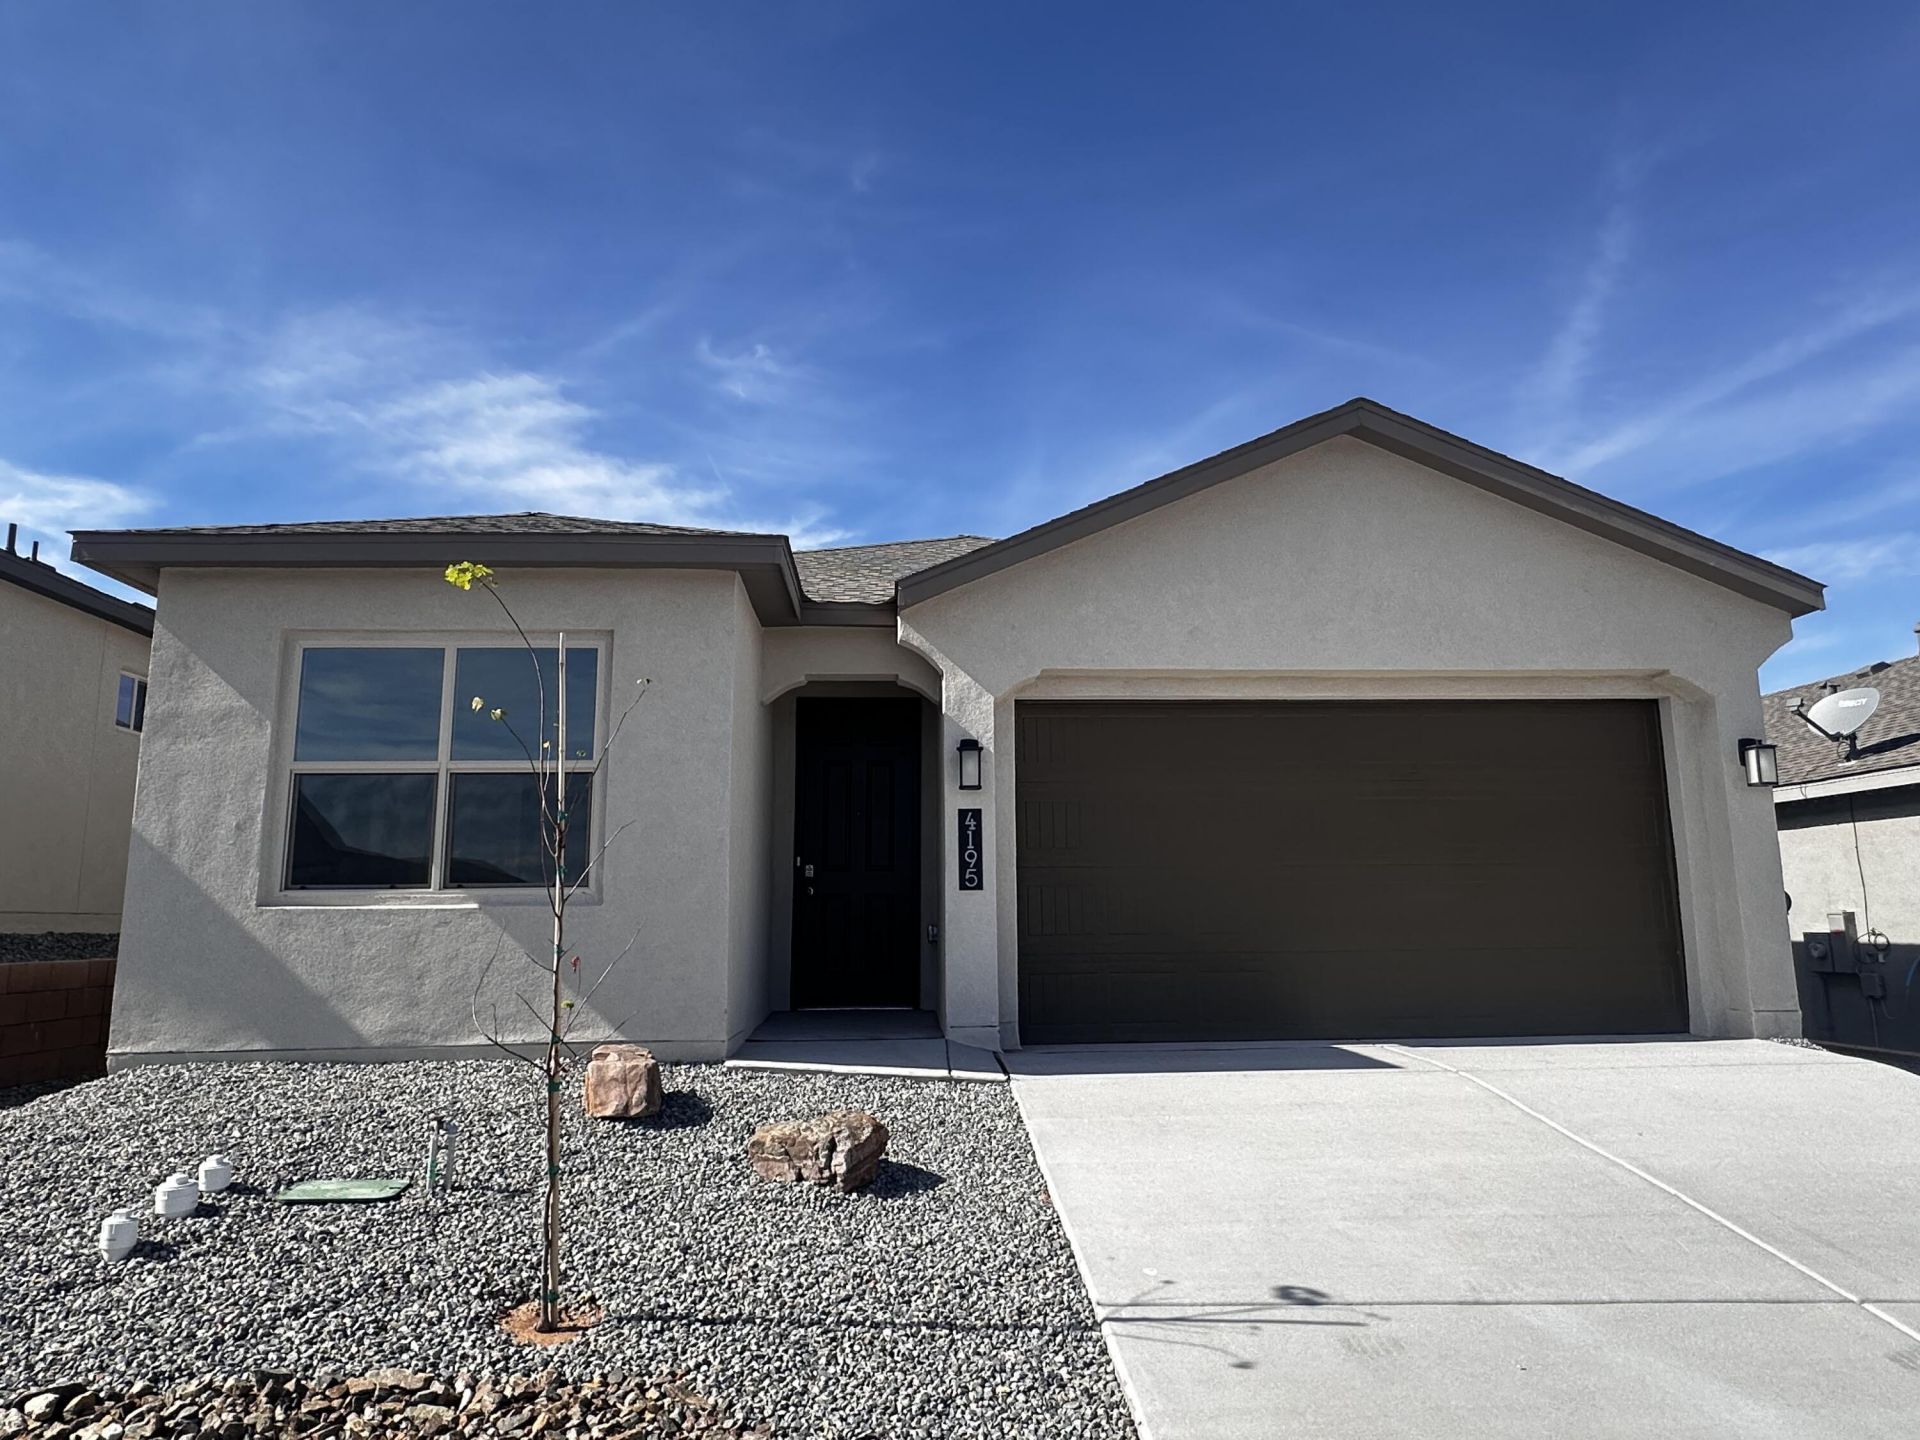
BEDS4
BATHS2 full
SQUARE FEET1,697
MLS#1113262
STATUSActive
PROPERTY TYPEResidential - Single Family
SUBDIVISIONLomas Encantadas Unit 1-G Phase 2
Property Description
Brand-new DR Horton construction in the highly sought-after Lomas Encantadas community! Ready for a November move-in, this bright, open-concept home features 4 spacious bedrooms, 2 modern bathrooms, and soaring 9-foot ceilings throughout. The gourmet kitchen is a chef's dream, complete with quartz countertops, crisp white cabinetry, a large island, a grand walk-in pantry, pendant lighting, and premium Whirlpool stainless steel appliances (including a built-in microwave).Upgrades abound, highlighting a massive 8-foot, 3-panel sliding glass door that transitions seamlessly to the patio, sleek tile flooring throughout the main living areas, and plush luxury carpet in the bedrooms. Built with top-tier energy efficiency and modern smart home technology, this home also offers ultimate peace of mind with an included builder warranty.Enjoy a vibrant neighborhood lifestyle with access to walking trails, open green space, a dog park, and pickleball courts. Located just moments from Enchanted Hills shopping, dining, entertainment, and quick I-25 access. Amazing builder incentives are available right now, including closing cost assistance, upgrade packages, and interest rate buy-down programs! Open daily--stop by the model home today.
Property Features
Property Type: Residential - Single Family
Cooling: Refrigerated
Garage: 2 car attached
Heating: Central, Forced Air, Natural Gas
Lot Size: 0.15 Acres
Roof Type: Shingle
Stories: 1.0
Taxes: $89
Year Built: 2026
Amenities
Kitchen Island
Main Level Primary
Pantry
Shower Only
Separate Shower
Water Closet(s)
Walk-In Closet(s)
Private Yard
Irrigation Sprinklers
Feature Descriptions
Appliances: Dishwasher, Free-Standing Gas Range, Disposal, Microwave, Range Hood
Exterior: Frame, Stucco
Fencing: Gate, Wall
Flooring: Carpet, Tile
HOA Fee: 38.5/ Monthly
Laundry: Electric Dryer Hookup
Lot: Landscaped, Xeriscape
Parcel#: 1016074509193
Parking: Attached, Garage
Parking Notes: Attached, Garage
Patio/Porch: Covered, Patio
Security: Security Gate
Sewer: Public Sewer
Utilities: Cable Available, Electricity Connected, Sewer Connected, Underground Utilities, Water Connected
Water: Public
Window: Double Pane Windows, Insulated Windows
Local Schools
High School: V. Sue Cleveland
Middle School: Mountain View
Elementary School: Sandia Vista
Listed By / Shown By
Listed By
Agency Name: D.R. Horton, Inc.
Agency Phone: (505) 975-0567
Shown By
Agent Name: Kylee Howard
Agent Phone: (505) 319-5499
Agency Title: Coldwell Banker Legacy

Estimate Your Payment
Estimated Payment
$ 1,014.28 per month $890.20 Principal & Interest $7.42 Property Tax $116.66 Homeowner's Insurance
4195 Silver Springs Road Ne | MLS# 1113262
This single family home located at 4195 Silver Springs Road Ne, Rio Rancho, NM 87144 is currently listed for sale with an asking price of $399,990. This property was built in 2026 and has 4 bedrooms and 2 full baths with 1697 sq. ft. Silver Springs Road Ne is located in the Lomas Encantadas Unit 1-G Phase 2 subdivision. Search Lomas Encantadas Unit 1-G Phase 2 real estate on khoward.cblegacy.com today.