

BEDS4
BATHS3 full 1 partial
SQUARE FEET3,175
MLS#1113298
STATUSActive
PROPERTY TYPEResidential - Single Family
SUBDIVISIONThe Peaks
Property Description
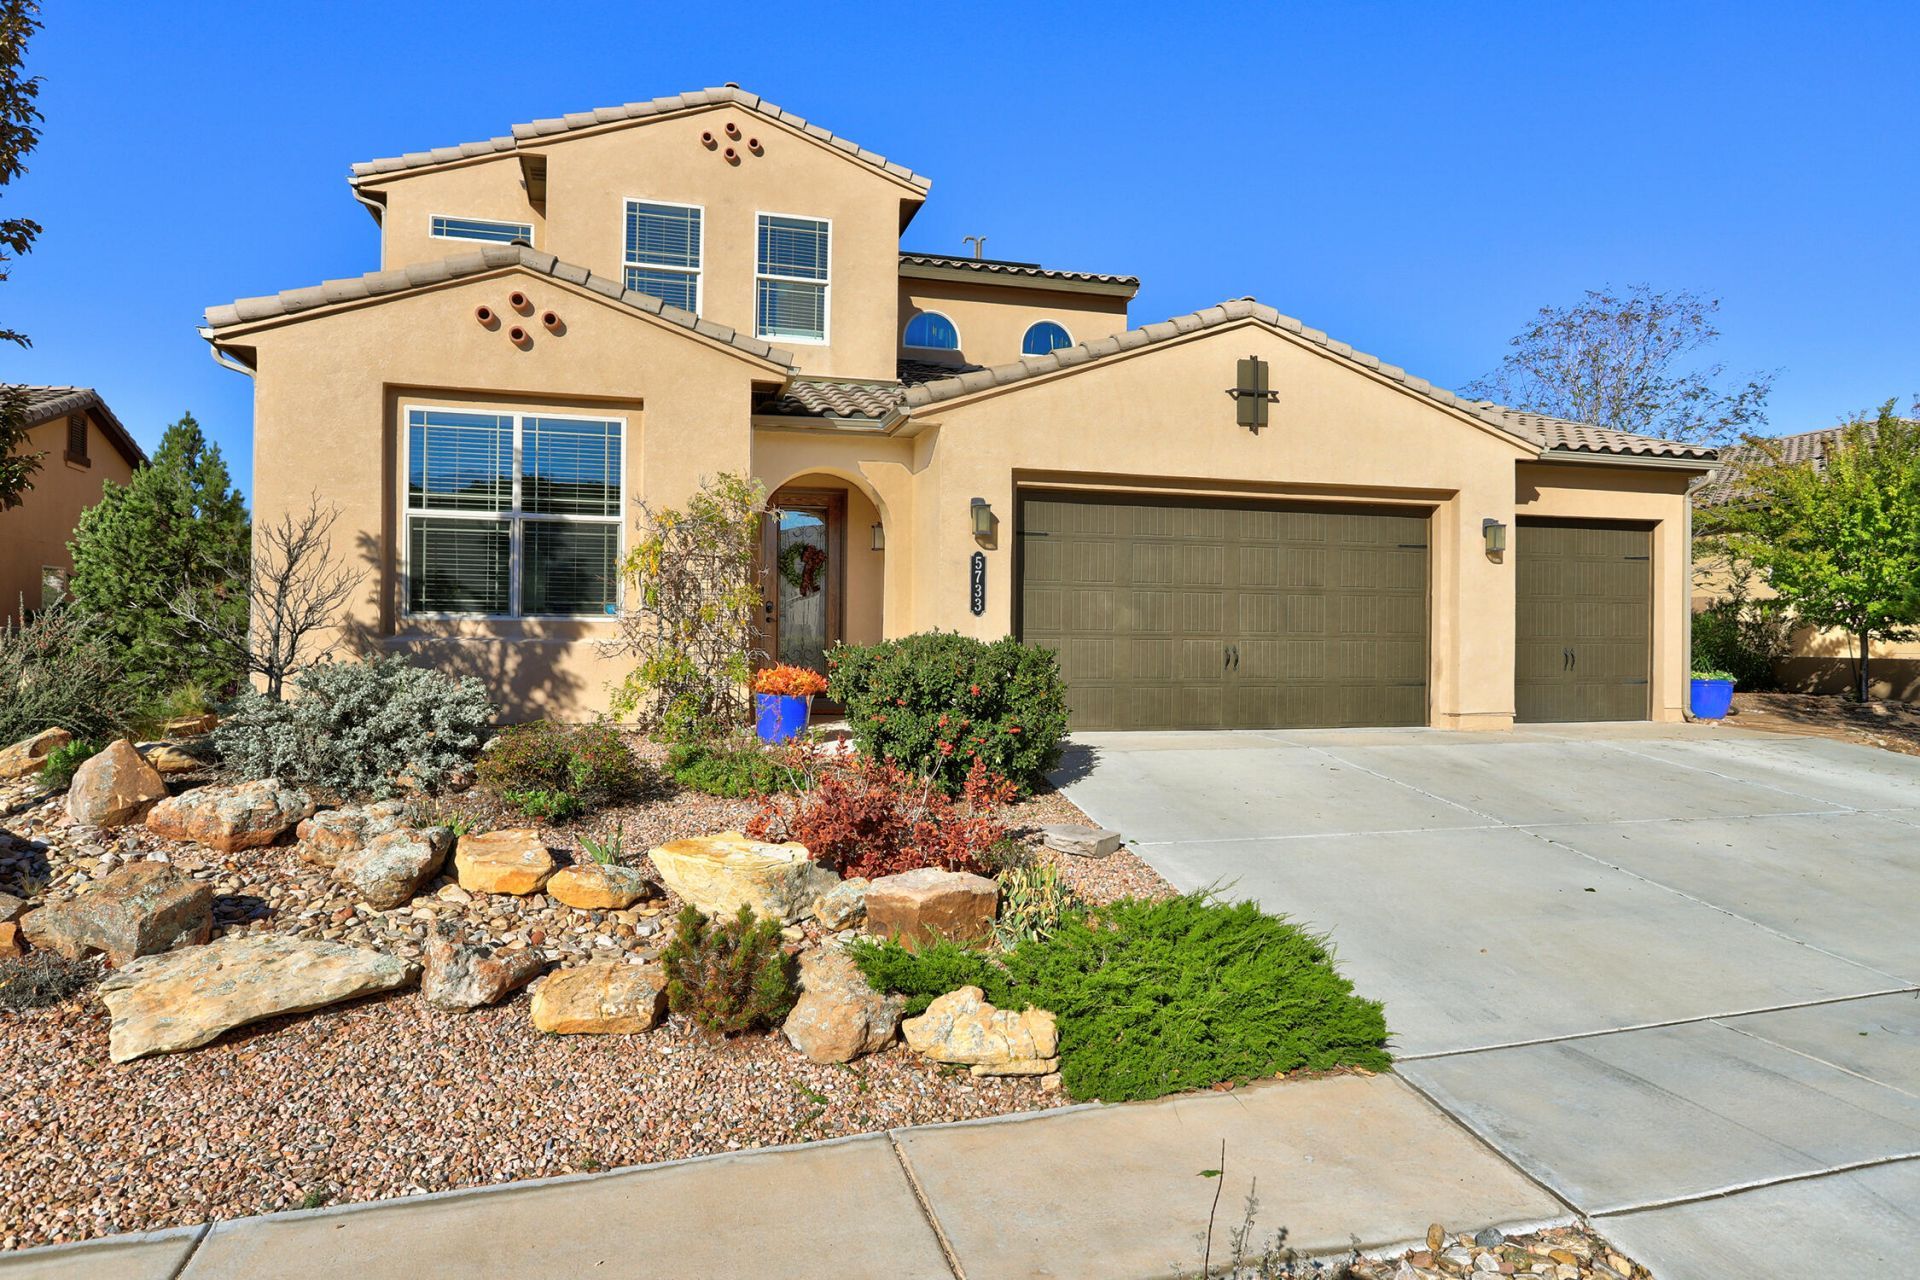
Located in the desirable Mariposa community, this spacious home has so much to offer! Featuring four bedrooms, an office, and a loft, the flexible floor plan includes a primary suite downstairs and a second primary suite upstairs, along with two additional bedrooms. Natural light fills the home, creating a bright and welcoming feel throughout. The backyard is fully landscaped and backs to open space, so you can enjoy added privacy with no neighbors behind you. Take in the beautiful, sweeping views of the Sandia Mountains and city from your own backyard. Owned solar panels and a three-car garage add even more value to this home. If you've been looking for a home that offers room to spread out, beautiful views, and the privacy of backing to open space, this one is worth seeing. Enjoy everything Mariposa has to offer while coming home to a setting that's hard to find!
Property Features
Property Type: Residential - Single Family
Cooling: Refrigerated
Fireplaces: 1
Garage: 3 car attached
Heating: Multiple Heating Units, Natural Gas
Lot Size: 0.22 Acres
Roof Type: Pitched, Tile
Stories: 2.0
Taxes: $8,688
Year Built: 2018
Amenities
Breakfast Bar
Ceiling Fan(s)
Cathedral Ceiling(s)
Garden Tub/Roman Tub
Home Office
In-Law Floorplan
Loft
Multiple Living Areas
Main Level Primary
Multiple Primary Suites
Separate Shower
Walk-In Closet(s)
Private Yard
Feature Descriptions
Appliances: Built-In Gas Range, Dishwasher, Disposal, Microwave, Refrigerator
Exterior: Frame, Stucco
Fencing: Wall
Fireplace: Gas Log
Flooring: Carpet, Tile
HOA Fee: 555/ Quarterly
Laundry: Electric Dryer Hookup
Lot: Landscaped, Views
Parcel#: 1011076239050
Parking: Attached, Garage, Garage Door Opener
Parking Notes: Attached, Garage, Garage Door Opener
Patio/Porch: Covered, Patio
Pool: Community
Sewer: Public Sewer
Utilities: Electricity Connected, Natural Gas Connected, Sewer Connected, Water Connected
Water: Public
Window: Double Pane Windows, Insulated Windows
Listed By / Shown By
Listed By
Agency Name: Berkshire Hathaway NM Prop
Agency Phone: (505) 798-6300
Shown By
Agent Name: Kylee Howard
Agent Phone: (505) 319-5499
Agency Title: Coldwell Banker Legacy

Estimate Your Payment
Estimated Payment
$ 2,485.81 per month $1,557.67 Principal & Interest $724.00 Property Tax $204.14 Homeowner's Insurance
5733 Pikes Peak Loop Ne | MLS# 1113298
This single family home located at 5733 Pikes Peak Loop Ne, Rio Rancho, NM 87144 is currently listed for sale with an asking price of $699,900. This property was built in 2018 and has 4 bedrooms and 3 full and 1 partial baths with 3175 sq. ft. Pikes Peak Loop Ne is located in the The Peaks subdivision. Search The Peaks real estate on khoward.cblegacy.com today.